<-- style PDP --> 15 Sharpes Lane, Quinte West - Detached for sale for $1,299,900
  • sold

15 Sharpes Lane

Quinte West, Ontario, K0K 2B0 - Thurlow Ward

$1,299,900$000000

  • Neighbourhood

    Thurlow Ward

  • Major Intersection

    Mudcat Rd & Ashley St

  • Listed Since: 170 day(s)

  • Last update: 107 day(s) ago

Overview

  • Property Type

    Detached, 2-Storey

  • Bedrooms

    3

  • Bathrooms

    2

  • Basement

    None

  • Kitchen

    1

  • Total Parking

    10 (2 Detached Garage)

  • Lot Size

    326.4x458.82 (Feet)

  • Taxes

    $5,718.00 (2025)

  • Type

    Freehold

Property Description

Property description for 15 Sharpes Lane, Quinte West

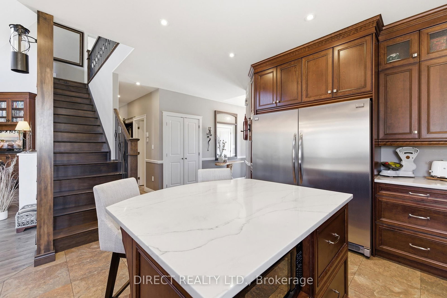
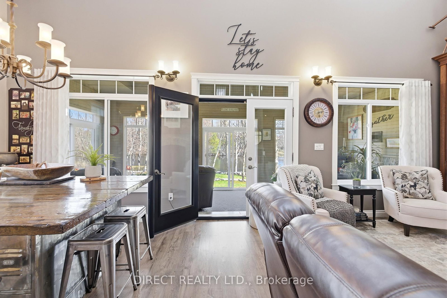
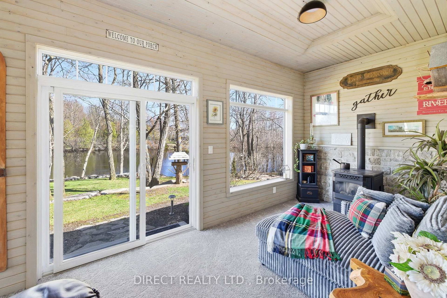
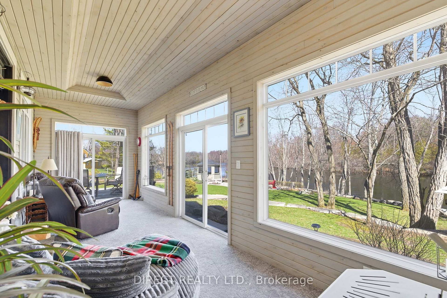
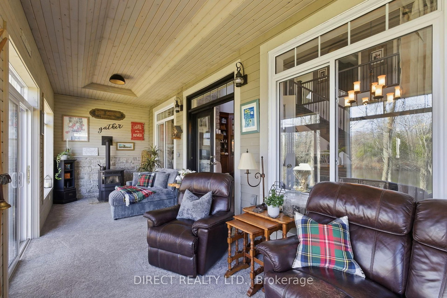
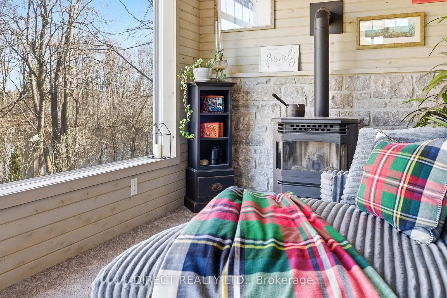
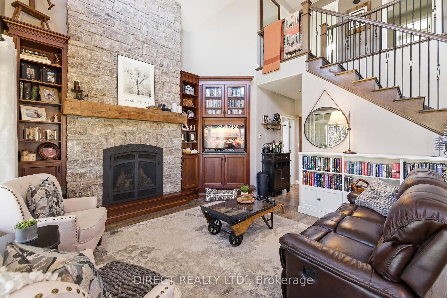
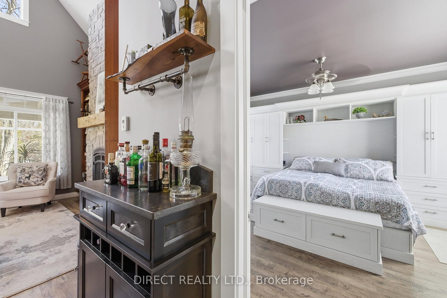
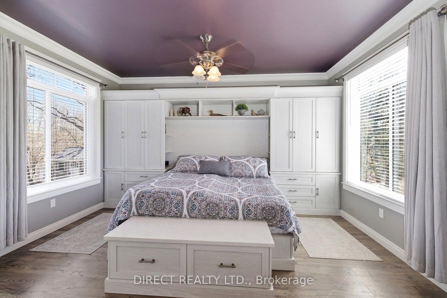
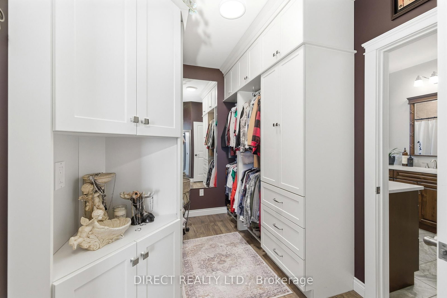
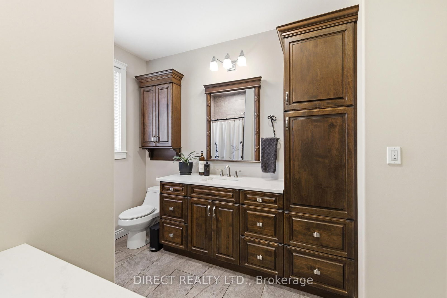
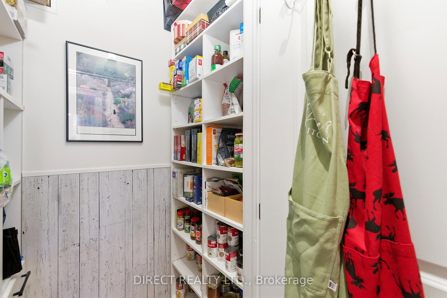
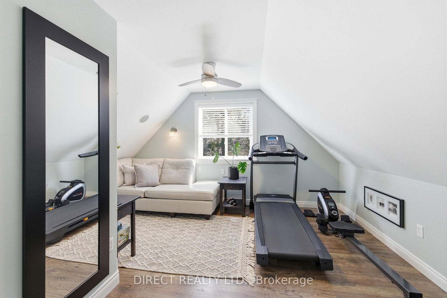
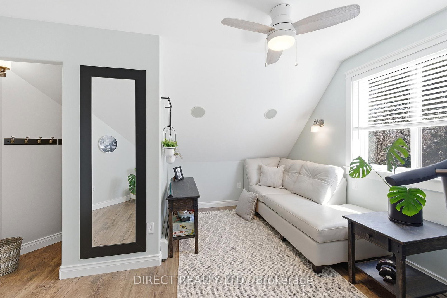
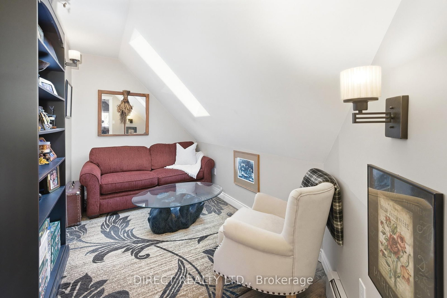
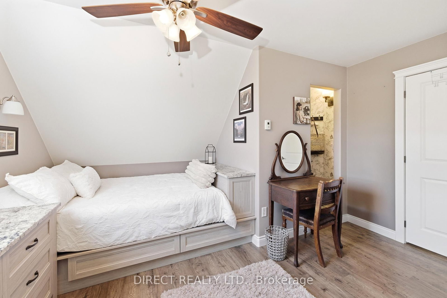
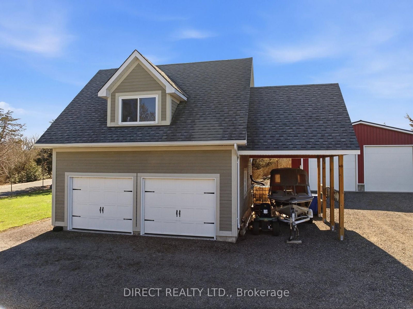
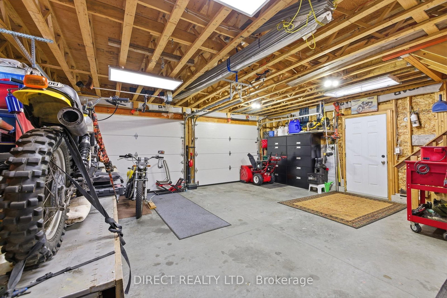
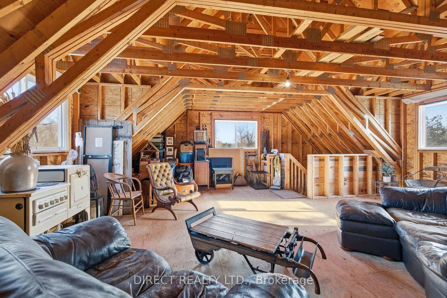
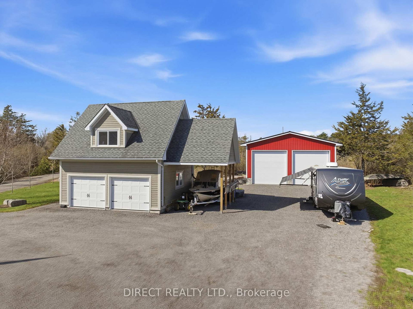
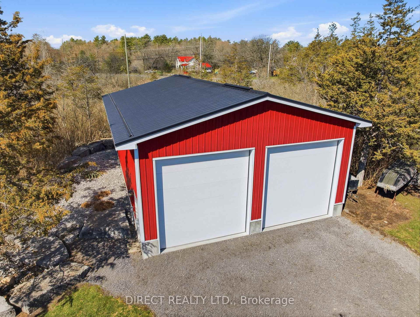
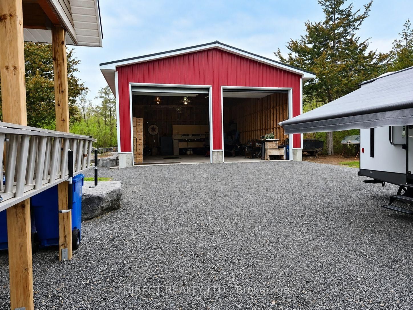
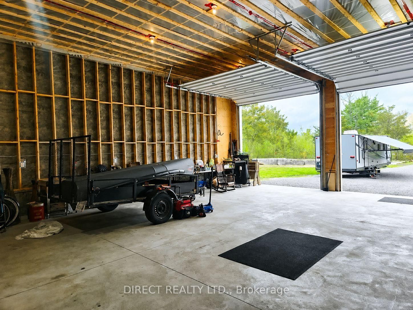
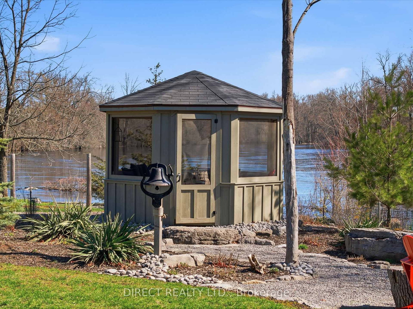
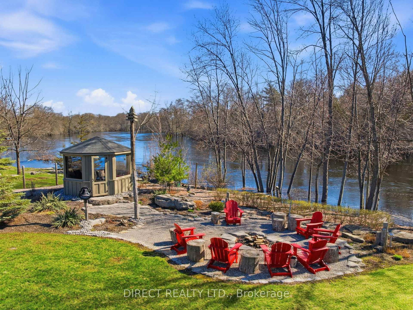
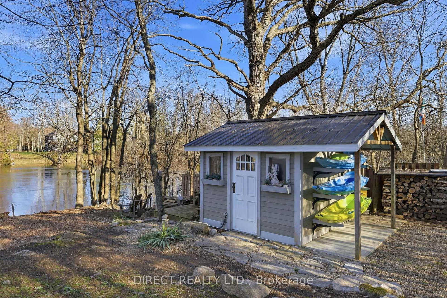
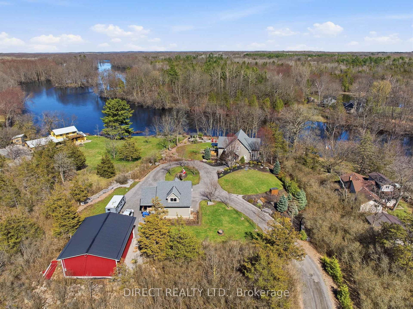
Just minutes from Belleville, 15 Sharpes Lane sits on just under 2 acres of landscaped riverfront, offering the privacy of a country property with the convenience of a prime location. This 3-bedroom home is designed for a lifestyle that seamlessly transitions between indoors and out, featuring a clean, swimmable waterfront, a dock, deck, hot tub, fire pit, screened-in gazebo, and ample space to enjoy the river at every season. Inside, custom Erwin cabinetry brings warmth, craftsmanship, and generous storage throughout the home. The main living area is defined by a striking stone fireplace that rises to the cathedral ceiling, while radiant floor heating adds comfort underfoot. A sunroom overlooks the gardens and river, complete with a pellet stove - the kind of room that invites you to settle in as the seasons change outside. The main-level primary suite features a large walk-in closet and 4-piece ensuite. Upstairs offers 2 additional bedrooms plus 2 versatile rooms ideal for an office, library, studio, or guest space. Outside, the property is complete with beautiful landscaping, a garden shed, detached double garage with loft above, an additional garage for oversized vehicles, boats, equipment, or recreational storage, and a circular driveway. With the river at your doorstep and the Trans Canada Trail nearby, this is a property made for quiet mornings, outdoor adventure, and easy access to the city.

Listed by Direct Realty Ltd.

  • MLS #

    X13076106

  • Sq. Ft

    2000-2500

  • Sq. Ft. Source

    MLS

  • Lot Irregularities

    Y

  • Year Built

    Available Upon Request

  • Pool

    None

  • Drive

    Circular

  • Garage

    Detached, 2 spaces

  • Total Parking

    10

  • Family Room

    N

  • Den

    N

  • Exterior

    Cedar

  • Fireplace

    Y

  • Roof

    Shingles

  • Foundation

    Slab, Concrete

  • Elevator

    n/a

  • Water View

    Y

  • Laundry Level

    Main

  • Heat

    Radiant

  • A/C

    None

  • Water

    Well

  • Water Supply

    n/a

  • Sewers

    Septic

  • Central Vac

    N

  • Kitchen

    4.6 x 3.0 ft Main level

  • Great Rm

    4.2 x 3.0 ft Main level

    Cathedral Ceiling

  • Dining

    4.2 x 2.7 ft Main level

    Cathedral Ceiling

  • Sunroom

    7.9 x 2.5 ft Main level

  • Primary

    4.1 x 4.6 ft Main level

  • Bathroom

    2.7 x 1.8 ft Main level

    4 Pc Ensuite

  • 2nd Br

    4.1 x 3.7 ft Upper level

  • 3rd Br

    4.1 x 3.7 ft Upper level

  • Office

    3.0 x 1.5 ft Upper level

  • Library

    3.0 x 1.5 ft Upper level

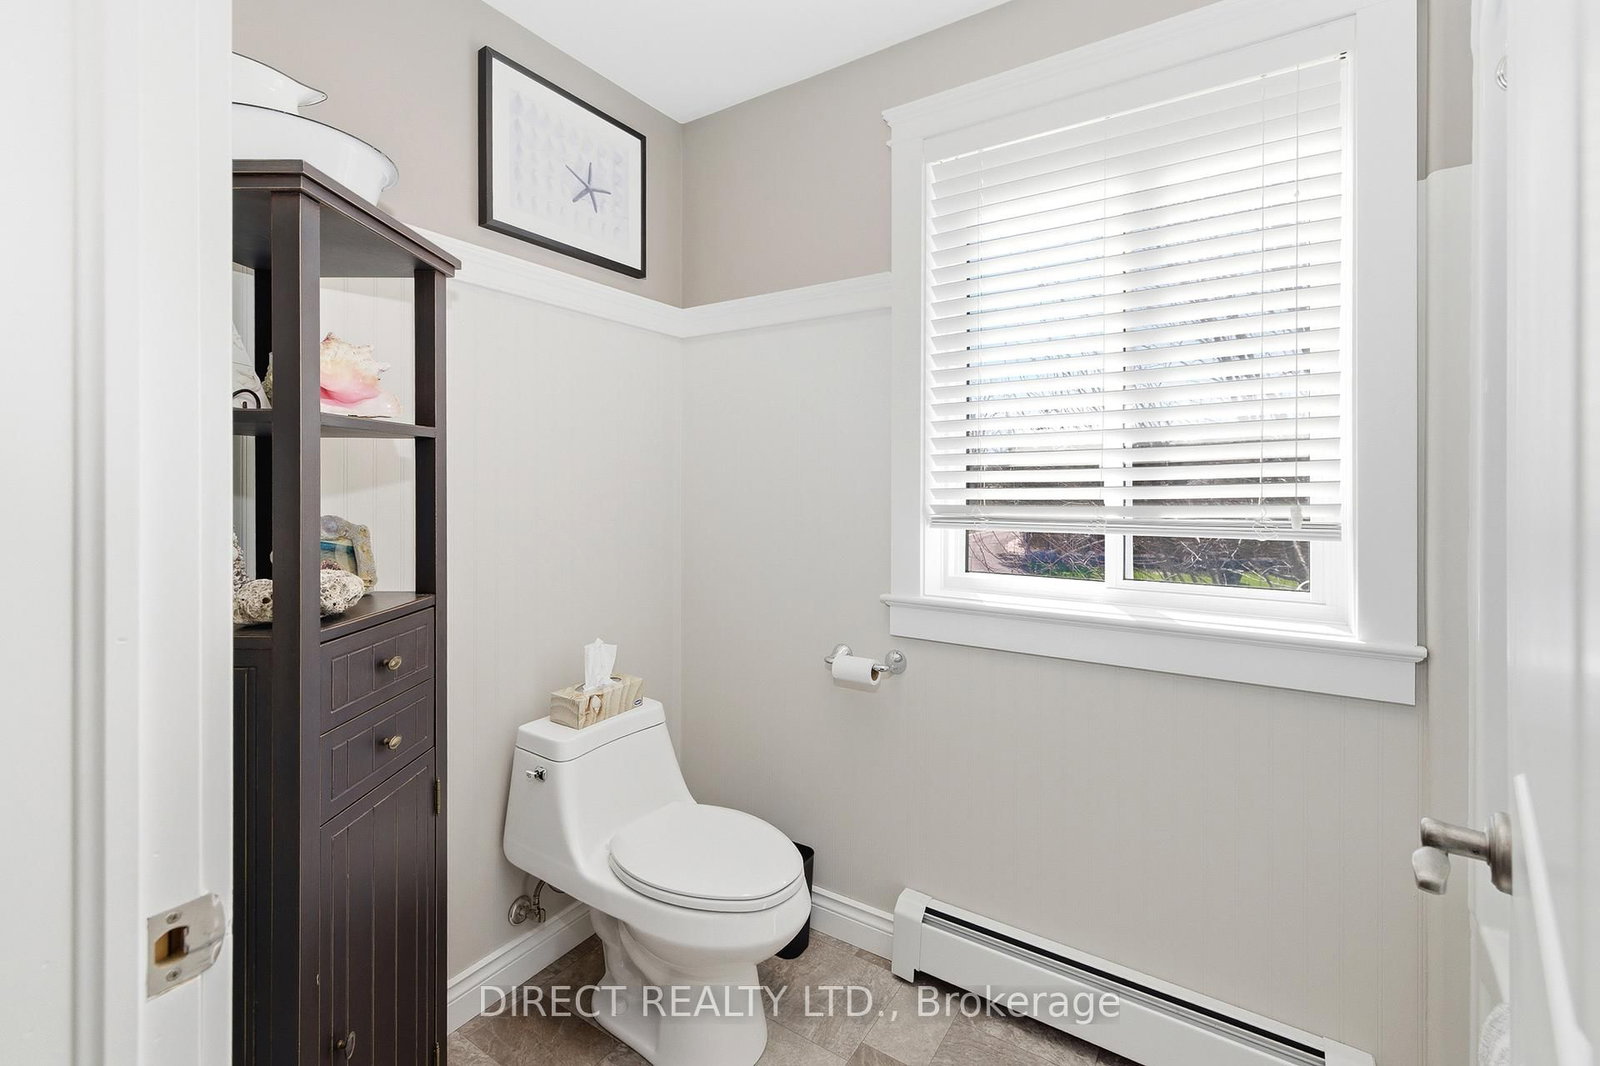
  • Bathroom

    2.6 x 1.3 ft Upper level

    5 Pc Bath

  • MLS #

    X13076106

  • Sq. Ft

    2000-2500

  • Sq. Ft. Source

    MLS

  • Lot Irregularities

    Y

  • Year Built

    Available Upon Request

  • Pool

    None

  • Drive

    Circular

  • Garage

    Detached, 2 spaces

  • Total Parking

    10

  • Family Room

    N

  • Den

    N

  • Exterior

    Cedar

  • Fireplace

    Y

  • Roof

    Shingles

  • Foundation

    Slab, Concrete

  • Elevator

    n/a

  • Water View

    Y

  • Laundry Level

    Main

  • Heat

    Radiant

  • A/C

    None

  • Water

    Well

  • Water Supply

    n/a

  • Sewers

    Septic

  • Central Vac

    N

  • Kitchen

    4.6 x 3.0 ft Main level

  • Great Rm

    4.2 x 3.0 ft Main level

    Cathedral Ceiling

  • Dining

    4.2 x 2.7 ft Main level

    Cathedral Ceiling

  • Sunroom

    7.9 x 2.5 ft Main level

  • Primary

    4.1 x 4.6 ft Main level

  • Bathroom

    2.7 x 1.8 ft Main level

    4 Pc Ensuite

  • 2nd Br

    4.1 x 3.7 ft Upper level

  • 3rd Br

    4.1 x 3.7 ft Upper level

  • Office

    3.0 x 1.5 ft Upper level

  • Library

    3.0 x 1.5 ft Upper level

  • Bathroom

    2.6 x 1.3 ft Upper level

    5 Pc Bath

Thinking of Selling?

Find Out Your Home’s Value in Today’s Market!

No Email or Signup is required to view your home estimate.

estimate your home value

Contact Manoj Kukreja

Sales Representative,
Century 21 People’s Choice Realty Inc.,
Brokerage
(647) 576 - 2100

Manoj profile avatar

Estimated price

Date
Price
Change
2026-05-03
$1,239,195
0.37%

Mortgage Calculator

This data is for informational purposes only.

Mortgage Payment per month

Principal Amount

Interest

Total Payable

Amortization

Amortization

Closing Cost Calculator

This data is for informational purposes only.

Closing Cost Total for this property

Total Cash flow for purchasing this property

Down Payment(%)*
Additional information

Provincial Land Transfer Tax

Ontario Land Transfer Tax Rebate

Toronto Land Transfer Tax

Toronto Land Transfer Tax Rebate

PST on CMHC Insurance Premium

Lawyer Fees

$2,825

Government Registration Fee's

$164

Title Insurance

Closing Cost Total

Total Cash flow for purchasing this property

Provincial Land Transfer Tax

Ontario Land Transfer Tax Rebate

Toronto Land Transfer Tax

Toronto Land Transfer Tax Rebate

PST on CMHC Insurance Premium

Lawyer Fees

$2,825

Government Registarion Fee's

$164

Title Insurance

Down Payment(%)*

* A down payment of less than 20% is permitted only for first-time home buyers purchasing their principal residence. The minimum down payment required is 5% for the portion of the purchase price up to $500,000, and 10% for the portion between $500,000 and $1,500,000. For properties priced over $1,500,000, a minimum down payment of 20% is required.

Thinking of Selling?

Find Out Your Home’s Value in Today’s Market!

No Email or Signup is required to view your home estimate.

estimate your home value

Contact Manoj Kukreja

Sales Representative, Century 21 People’s Choice Realty Inc., Brokerage
(647) 576 - 2100

Manoj profile avatar

Recent Sold Listings in Thurlow Ward, Quinte West

Popular Cities